
PHOTOREALISTIC CONCEPT RENDERS · 1:1 SCALE
Visualize Before You Build
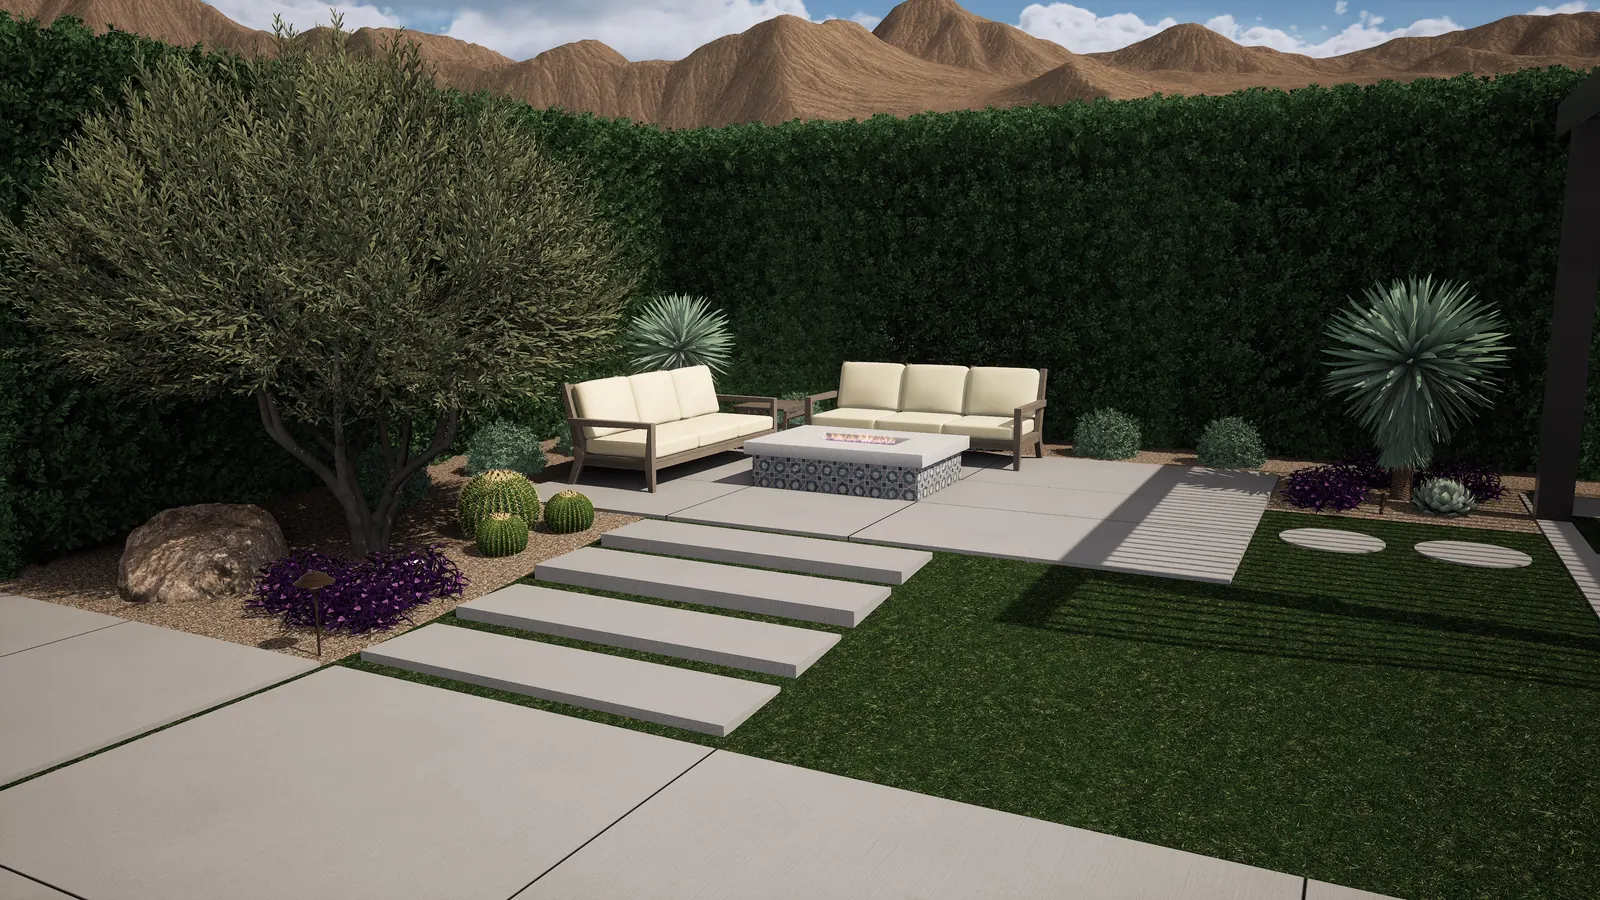
Eliminate guesswork with 1:1 photorealistic 3D renderings of your proposed outdoor living space, pool decking, and plant placement.
OUR WORKFLOW
How 3D Rendering Protects Your Investment
01
1:1 Site Elevation Measurement
We map exact property boundaries, home walls, pools, and elevation grade before starting model creation.
02
Material & Lighting Selection
Every stone texture, travertine tile, specimen palm, and low-voltage light fixture is accurately textured.
03
Client Walkthrough & Refinement
We review the renders with you and make adjustments before ground is broken — saving time and money.
RENDER PORTFOLIO
Photorealistic Concept Library
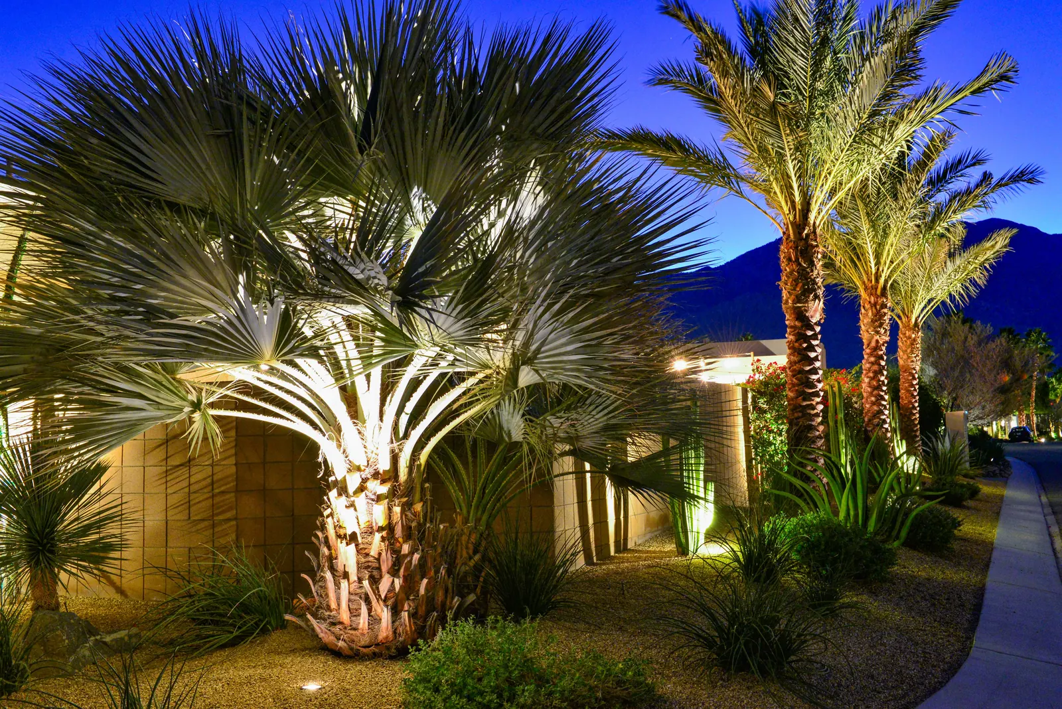
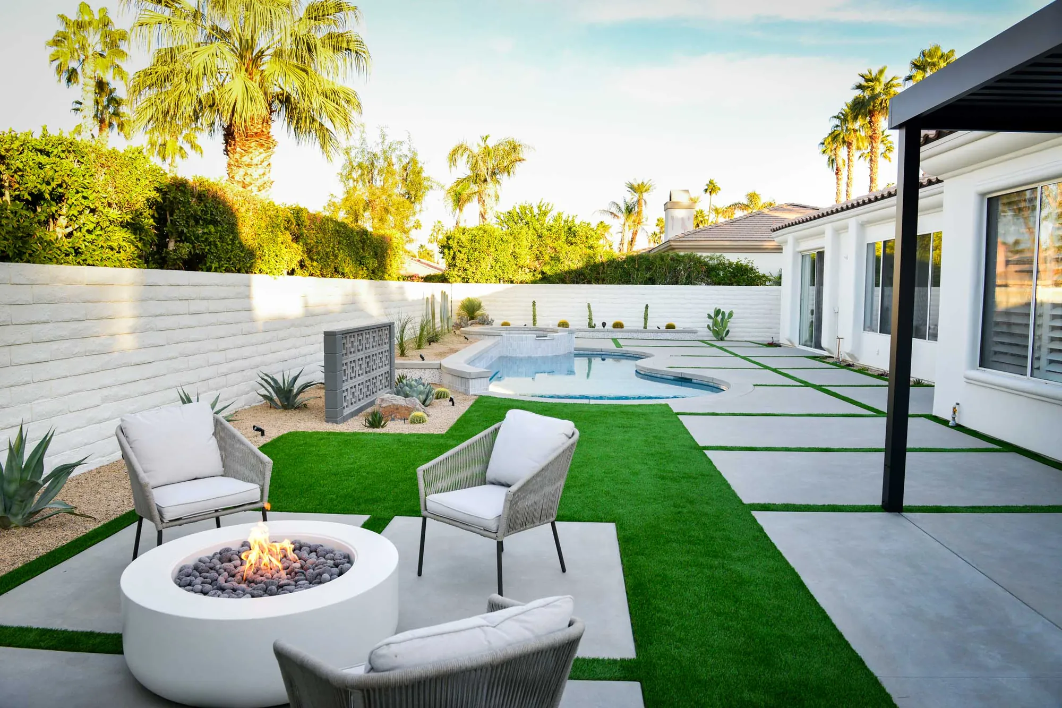
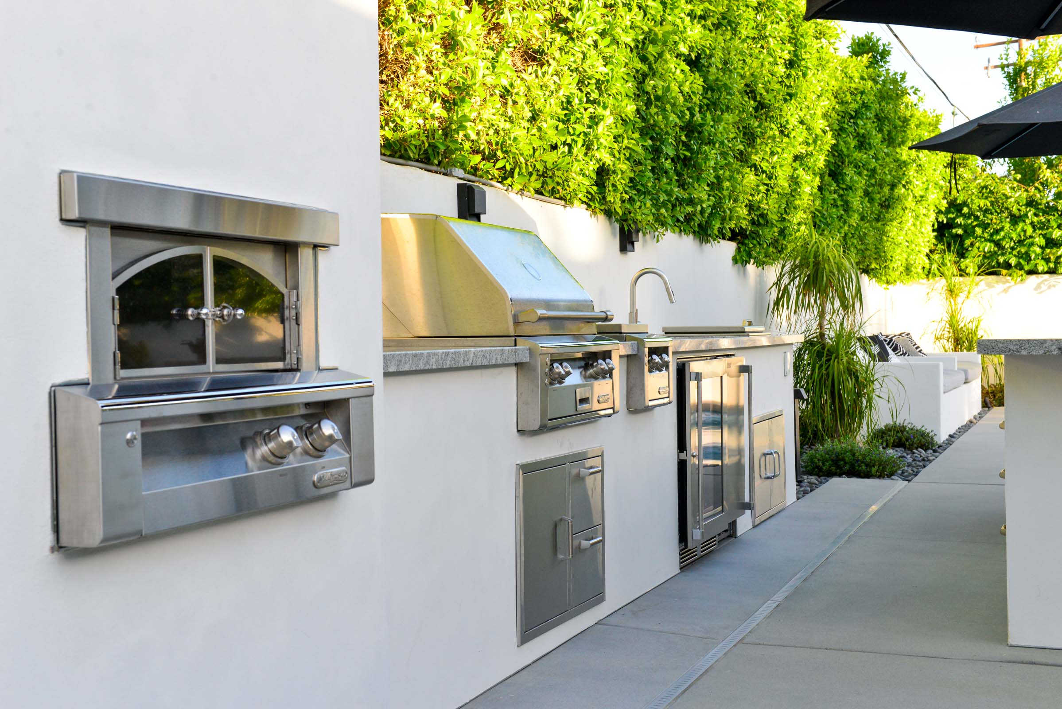
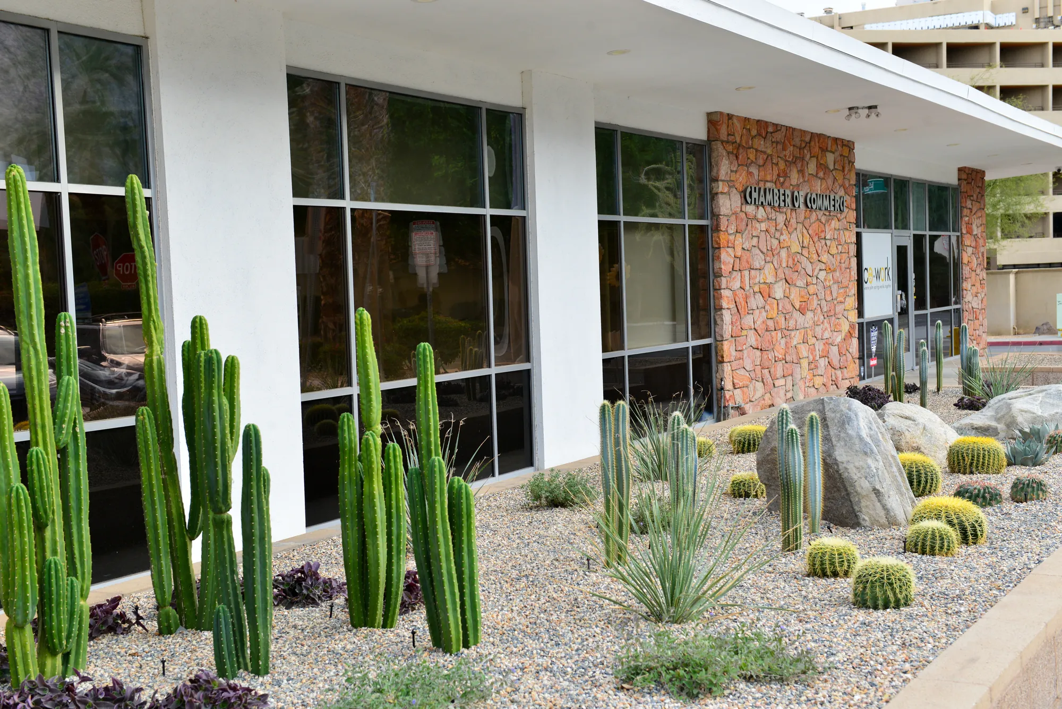
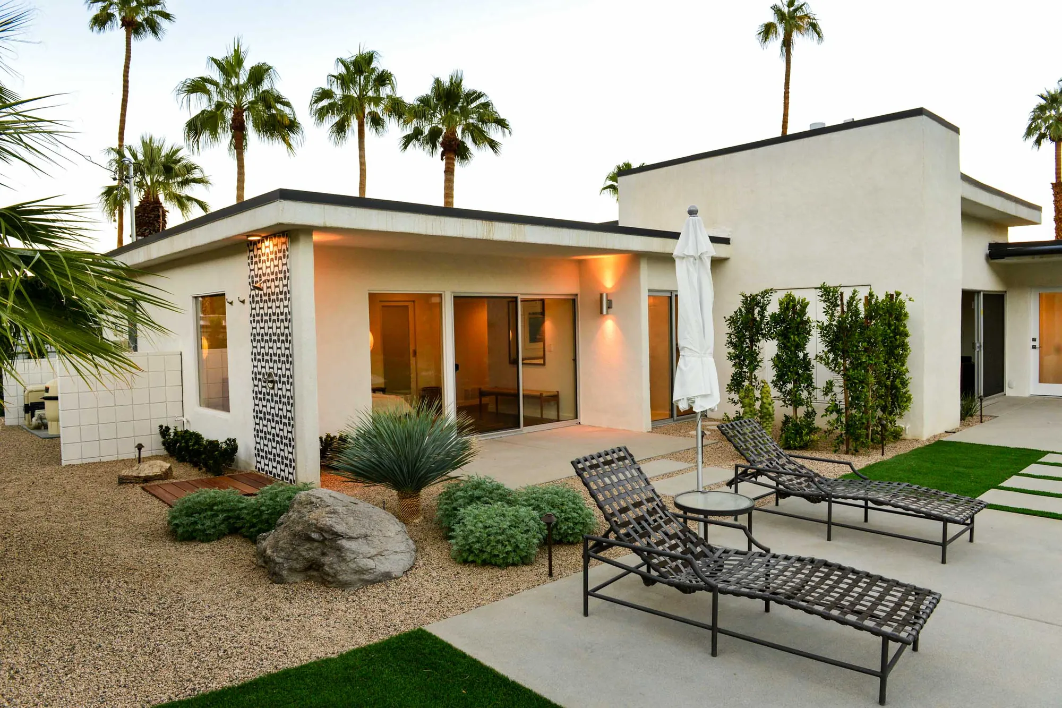
A sample of recent 3D design renders produced for clients across Palm Springs, Indian Wells, and La Quinta.
VISUALIZE YOUR PROJECT
Ready for a 3D Concept Walkthrough?
Contact our team to discuss your project vision and request a 3D render package.